Skip Main Navigation

Floorplans


A1

Slide 1
Cozy apartment interior featuring a kitchen, living area, and natural light from a window, with carpeted flooring.
Spacious, carpeted apartment living area with a ceiling fan, adjoining kitchen, and natural light from a window.
Spacious apartment living room with carpeted flooring, light walls, and a ceiling fan, featuring an open kitchen area.
Kitchen featuring dark appliances, stone-inspired countertops, and light color cabinetry setting.
Apartment kitchen featuring light color cabinets, a dark refrigerator, stove, and neutral countertops with a design.
Cozy apartment kitchen featuring stone-inspired countertops, a sink, and a ceiling fan in a light-filled space.
Apartment kitchen with dark stove, light color cabinetry, and a cozy living area featuring a ceiling fan.
Bright apartment room with a window, neutral-colored walls, and carpeted flooring, inviting for personalization.
Apartment interior with carpeted flooring, a door leading to a bathroom, and neutral-colored walls.
Bathroom featuring a shower-tub combo, sink with a mirror, and ample storage space. Bright lighting enhances the décor.
Clean, bathroom featuring a bathtub, showerhead, toilet, and light color tiled walls.
Spacious closet with shelves and hanging rod, featuring a clean light color interior and carpeted floor.
Rendered A1 Floorplan Diagram

A1 Premium

Slide 1
Bright, open apartment living area with light wood-style floors, a window, and a kitchen featuring dark appliances.
Bright, apartment interior featuring a ceiling fan, wood-style flooring, and an open kitchen layout.
Apartment kitchen featuring dark appliances, light color cabinets, and stylish countertops.
Kitchen featuring dark appliances, light color cabinets, and a tiled backsplash with ample counter space.
Spacious bedroom with light neutral walls, a ceiling fan, and a window featuring blinds, offering natural light.
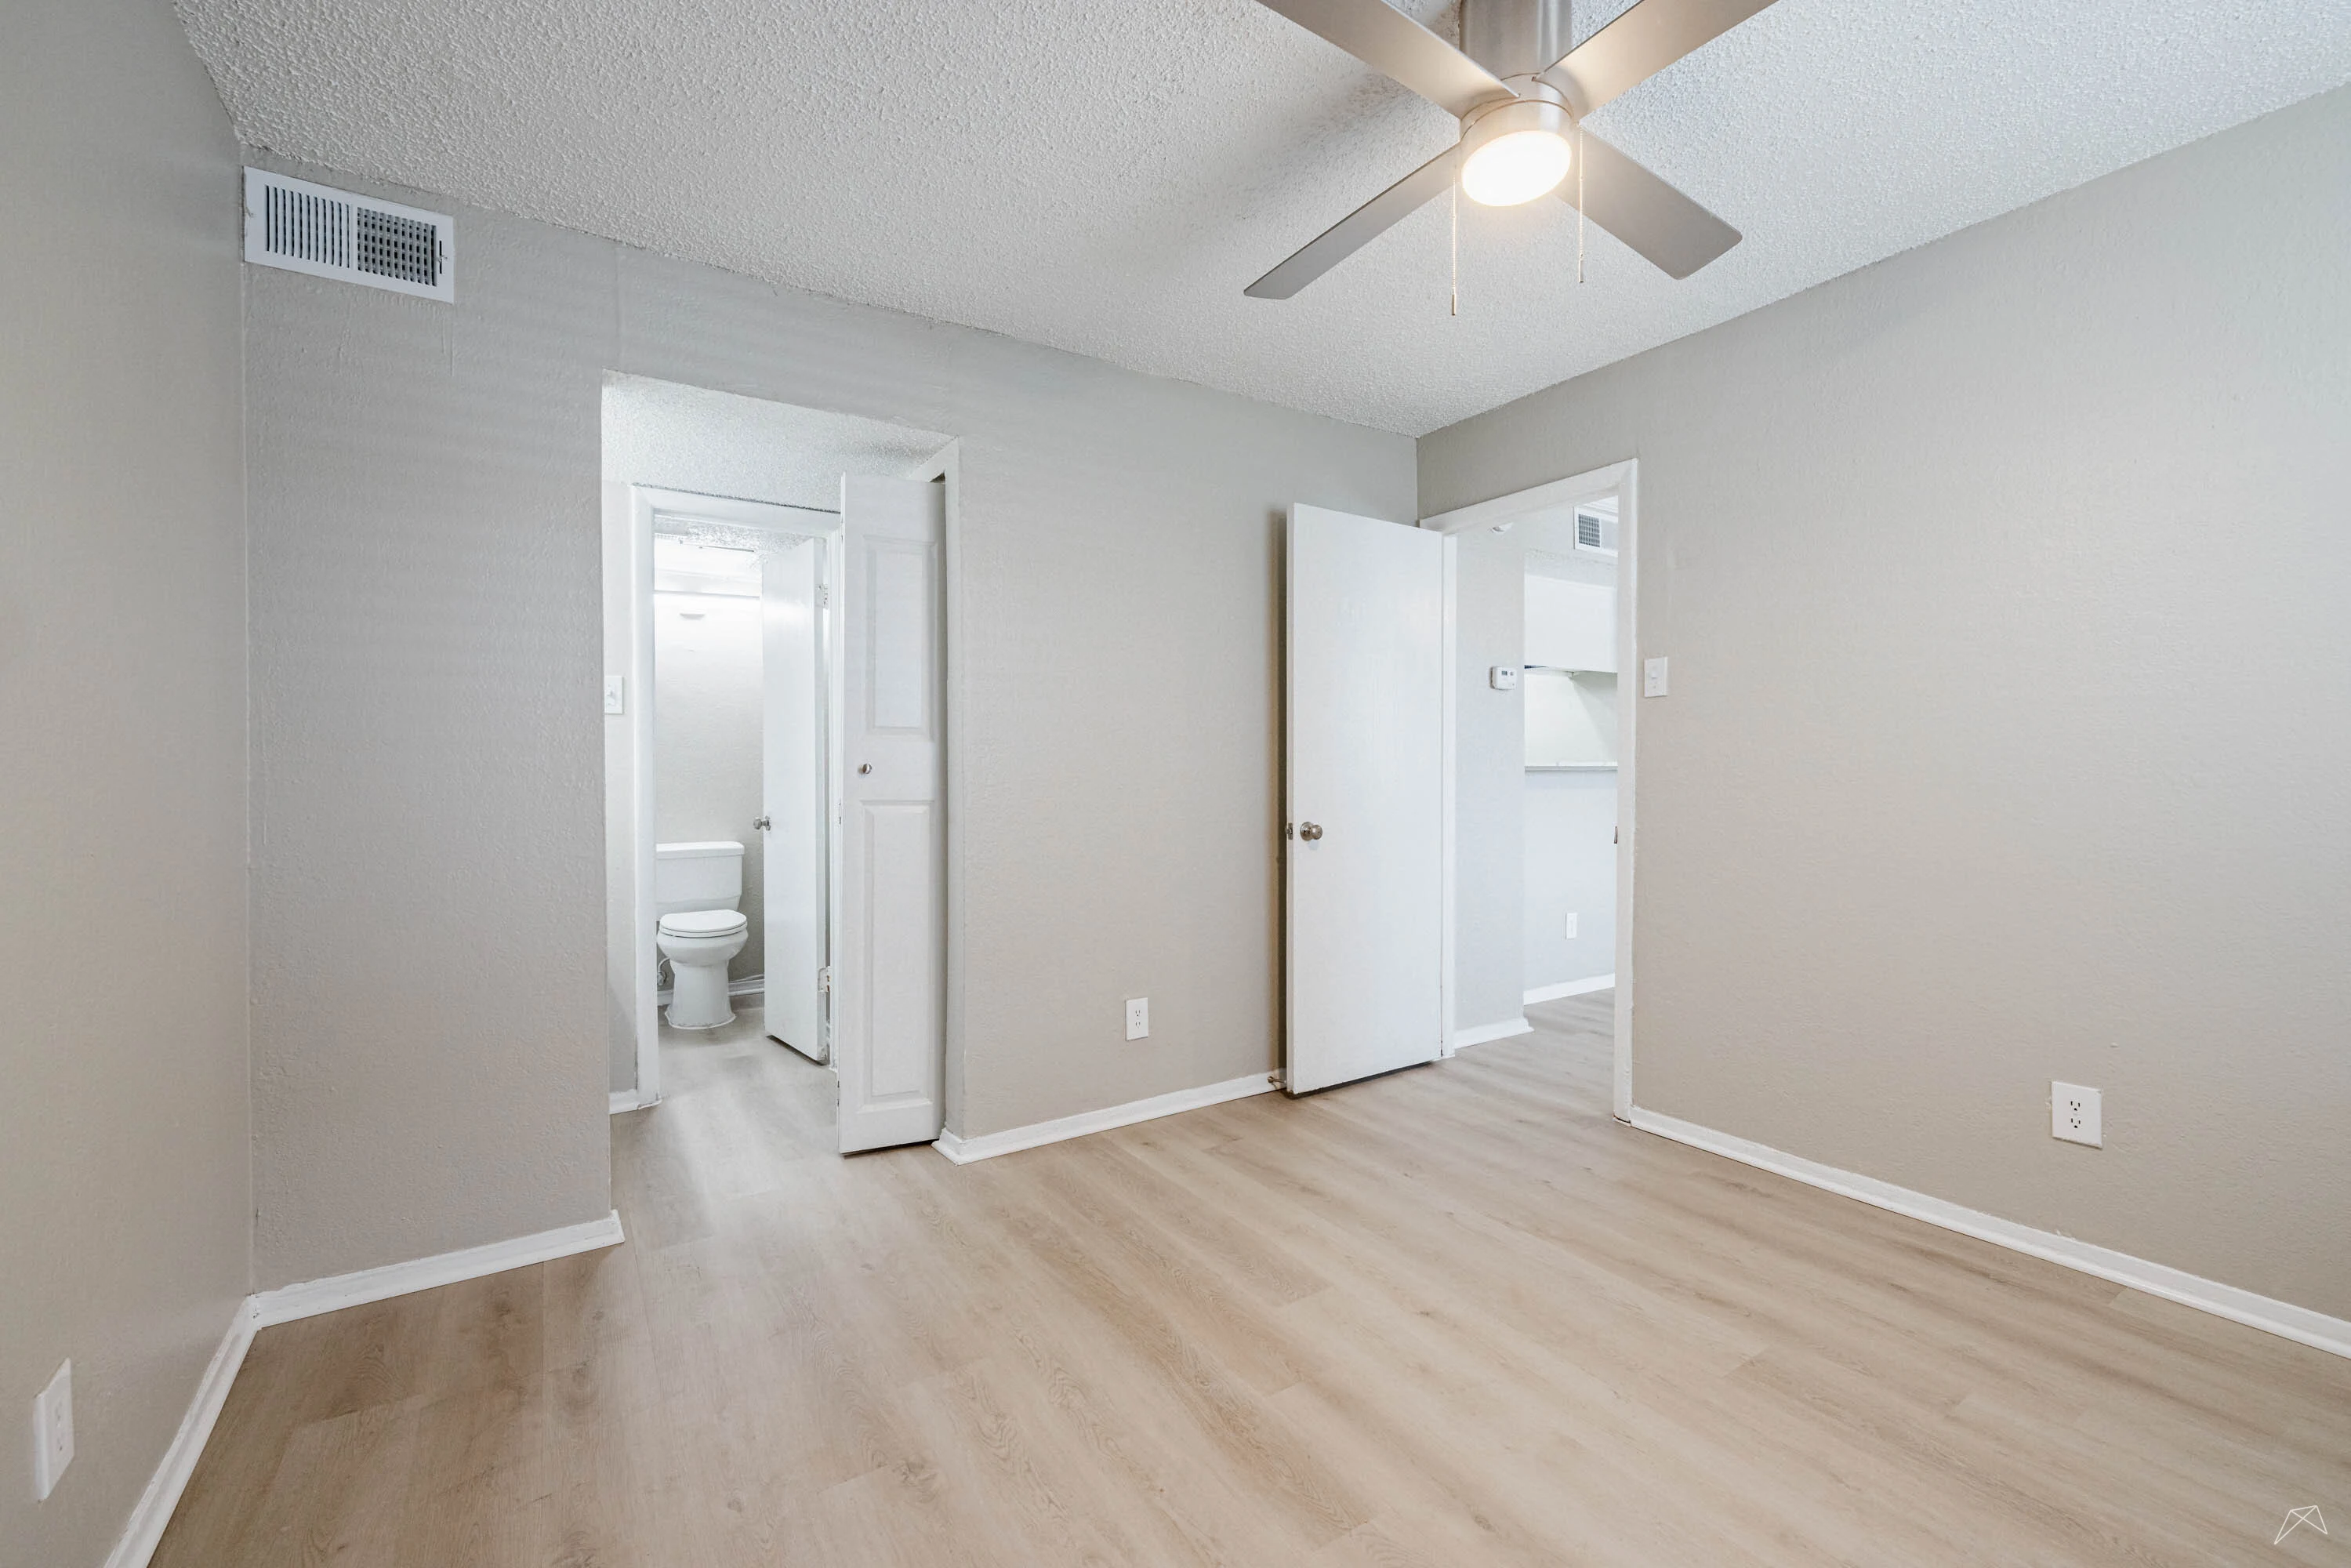
Spacious apartment interior featuring light-colored walls, a ceiling fan, and an open layout with adjacent bathrooms visible.
A spacious closet featuring an shelf, hanging rod, and neutral-colored walls and flooring.
Bathroom with a light color vanity, mirror, bathtub, toilet, and shelving unit, featuring neutral tones and bright lighting.
Bright bathroom featuring a light color bathtub, showerhead, and a toilet against a light wall.
Rendered A1P Floorplan Diagram

A3

Rendered A3 Floorplan Diagram

A2

Slide 1
Spacious apartment living room with carpet, ceiling fan, mirrored wall, and sliding glass door to a balcony.
Spacious apartment living area with neutral walls, carpet flooring, and a ceiling fan. Kitchen is visible in the background.
Apartment kitchen featuring light color cabinetry, a dishwasher, and a stylish backsplash with light from above.
Kitchen featuring dark appliances, a sleek backsplash, and ample cabinetry in a well-lit apartment space.
Spacious apartment bedroom with neutral carpet, a window, and door leading to a closet.
Spacious, light-filled apartment room featuring plush carpet and open doors to adjacent spaces.
Spacious closet with built-in shelves and hanging space, featuring light-colored walls and carpeted floor.
Bathroom featuring a bathtub, toilet, and a sleek vanity with a mirror, set in neutral tones.
Bathroom featuring a double sink vanity with a large mirror, neutral tones, and a view into a well-lit living space.
A spacious apartment balcony with sliding glass doors and a closed door, overlooking a quiet outdoor area.
Rendered A2 Floorplan Diagram

A1 Renovated

Slide 1
Bright, spacious apartment interior featuring wood-style flooring, a window, and an adjacent kitchen area.
Spacious, sunny apartment living area with wood-style floors, light color walls, and open kitchen design.
Spacious apartment interior featuring light wood-style floors, a kitchen area, and large windows for natural light.
Kitchen featuring light color cabinets, stainless steel sink, dark refrigerator, and wood-style flooring.
Kitchen featuring a dark stove, light color countertops, and natural light from a window, leading to an open living space.
Bright apartment kitchen featuring a sink, countertop, and wood-style floors, with an open layout to the dining area.
Spacious and apartment living room with light-colored walls, carpeted floor, and doorway to a bathroom.
Bright bedroom with neutral carpet, light color walls, and a window with blinds, leading to a hallway and entryway.
Bright bathroom featuring a vanity, mirror, and light fixtures, with a shower and toilet for convenience.
Bright, clean apartment bathroom featuring a bathtub, shower fixture, toilet, and light color tiled walls.
Closet with light color walls, shelving units, and a hanging rod, featuring a carpeted floor and overhead lighting.
Rendered A1 Renovated Floorplan Diagram

A2 Premium

Rendered A2P Floorplan Diagram

A4

Slide 1
Spacious apartment interior featuring a living area, fireplace, and sliding glass doors to a balcony.
Spacious apartment interior featuring light wood-style flooring, light color walls, and a view of the kitchen area.
Spacious apartment interior featuring an open layout with wood-style flooring and kitchen appliances.
Kitchen featuring light color cabinets, marble countertops, and stainless steel appliances in a well-lit apartment.
Kitchen featuring light color cabinets, sleek countertops, and dark appliances, with ample natural light.
Kitchen featuring dark appliances, light color cabinets, and a view of a living space through sliding doors.
Kitchen featuring light color cabinetry, a dark refrigerator, and a view of a light-filled dining area.
Spacious apartment interior featuring light-colored walls, a window, and wood-style flooring. Ideal for personal design.
Spacious apartment interior featuring a neutral color palette, wood-style floors, and open closet space.
Walk-in closet with wood-style flooring, featuring a hanging rod and a small electrical panel on the wall.
Bathroom featuring a bathtub, shower, toilet, and sink with marble countertop and neutral wall colors.
Bathroom featuring a vanity with a sink, large mirror, and neutral-colored walls. Bright lighting included.
Spacious apartment balcony with sliding glass doors, surrounded by greenery and bathed in natural light.
Spacious balcony with sliding glass doors, featuring a railing and ample sunlight, ideal for relaxation.
Rendered A4 Floorplan Diagram

A4 Premium

Slide 1
Spacious apartment interior featuring light wood-style flooring, large windows, a fireplace, and an open kitchen layout.
Spacious apartment interior with open layout, light-colored walls, and kitchen featuring light color cabinets and appliances.
Apartment kitchen featuring stainless steel appliances, light wood-style flooring, and ample counter space.
Apartment kitchen with stainless steel appliances, countertops, and an open layout leading to a spacious living area.
Bright and spacious apartment interior featuring light walls, a window with blinds, and plush carpet flooring.
Bright apartment bedroom with light color walls and plush carpet, featuring a door leading to a hallway.
A spacious apartment closet featuring a light color shelving rack and light-colored walls with carpeted flooring.
Bright and clean bathroom featuring a shower tub combo, sink, and neutral decor. Ideal for apartment listings.
Bright and bathroom featuring a vanity with a sink, large mirror, and stylish lighting.
Spacious apartment balcony with sliding glass doors, tiled flooring, and views of surrounding greenery.
Rendered A4P Floorplan Diagram

A4 Renovated

Slide 1
Bright and spacious apartment living room featuring a decorative fireplace, large windows, and open layout.
Apartment interior featuring an open living space with wood-style flooring and access to a kitchen area.
Spacious apartment interior featuring a kitchen, appliances, and light wood-style flooring.
Spacious apartment living room featuring a fireplace, large windows with blinds, and wood-like flooring.
Kitchen featuring dark appliances, stone-inspired countertops, and light color cabinetry.
Apartment kitchen with dark appliances, stone-inspired countertops, and open layout. Bright, spacious design.
Interior view of a clean apartment pantry with light color shelves and a light-colored wall.
Spacious apartment bedroom featuring a ceiling fan, natural light from a window, and wood-style flooring.
Spacious apartment interior featuring a ceiling fan, neutral walls, and a walk-in closet. Ideal for living.
Spacious closet with light color walls and a hanging rod, featuring a dark floor.
A clean, bathroom featuring a bathtub, toilet, sink with stone-inspired countertop, and neutral-colored walls.
Bathroom with a stone-inspired countertop, a sink, and a large mirror, featuring bright lighting and neutral-colored walls.
A spacious apartment balcony with sliding glass doors, concrete flooring, and a shaded ceiling.
Spacious apartment balcony with sliding glass doors, large overhang, and a concrete floor, surrounded by greenery.
Rendered B4 Renovated Floorplan Diagram

B1

Slide 1
A view from a living area into a kitchen featuring a dark refrigerator and a breakfast bar.
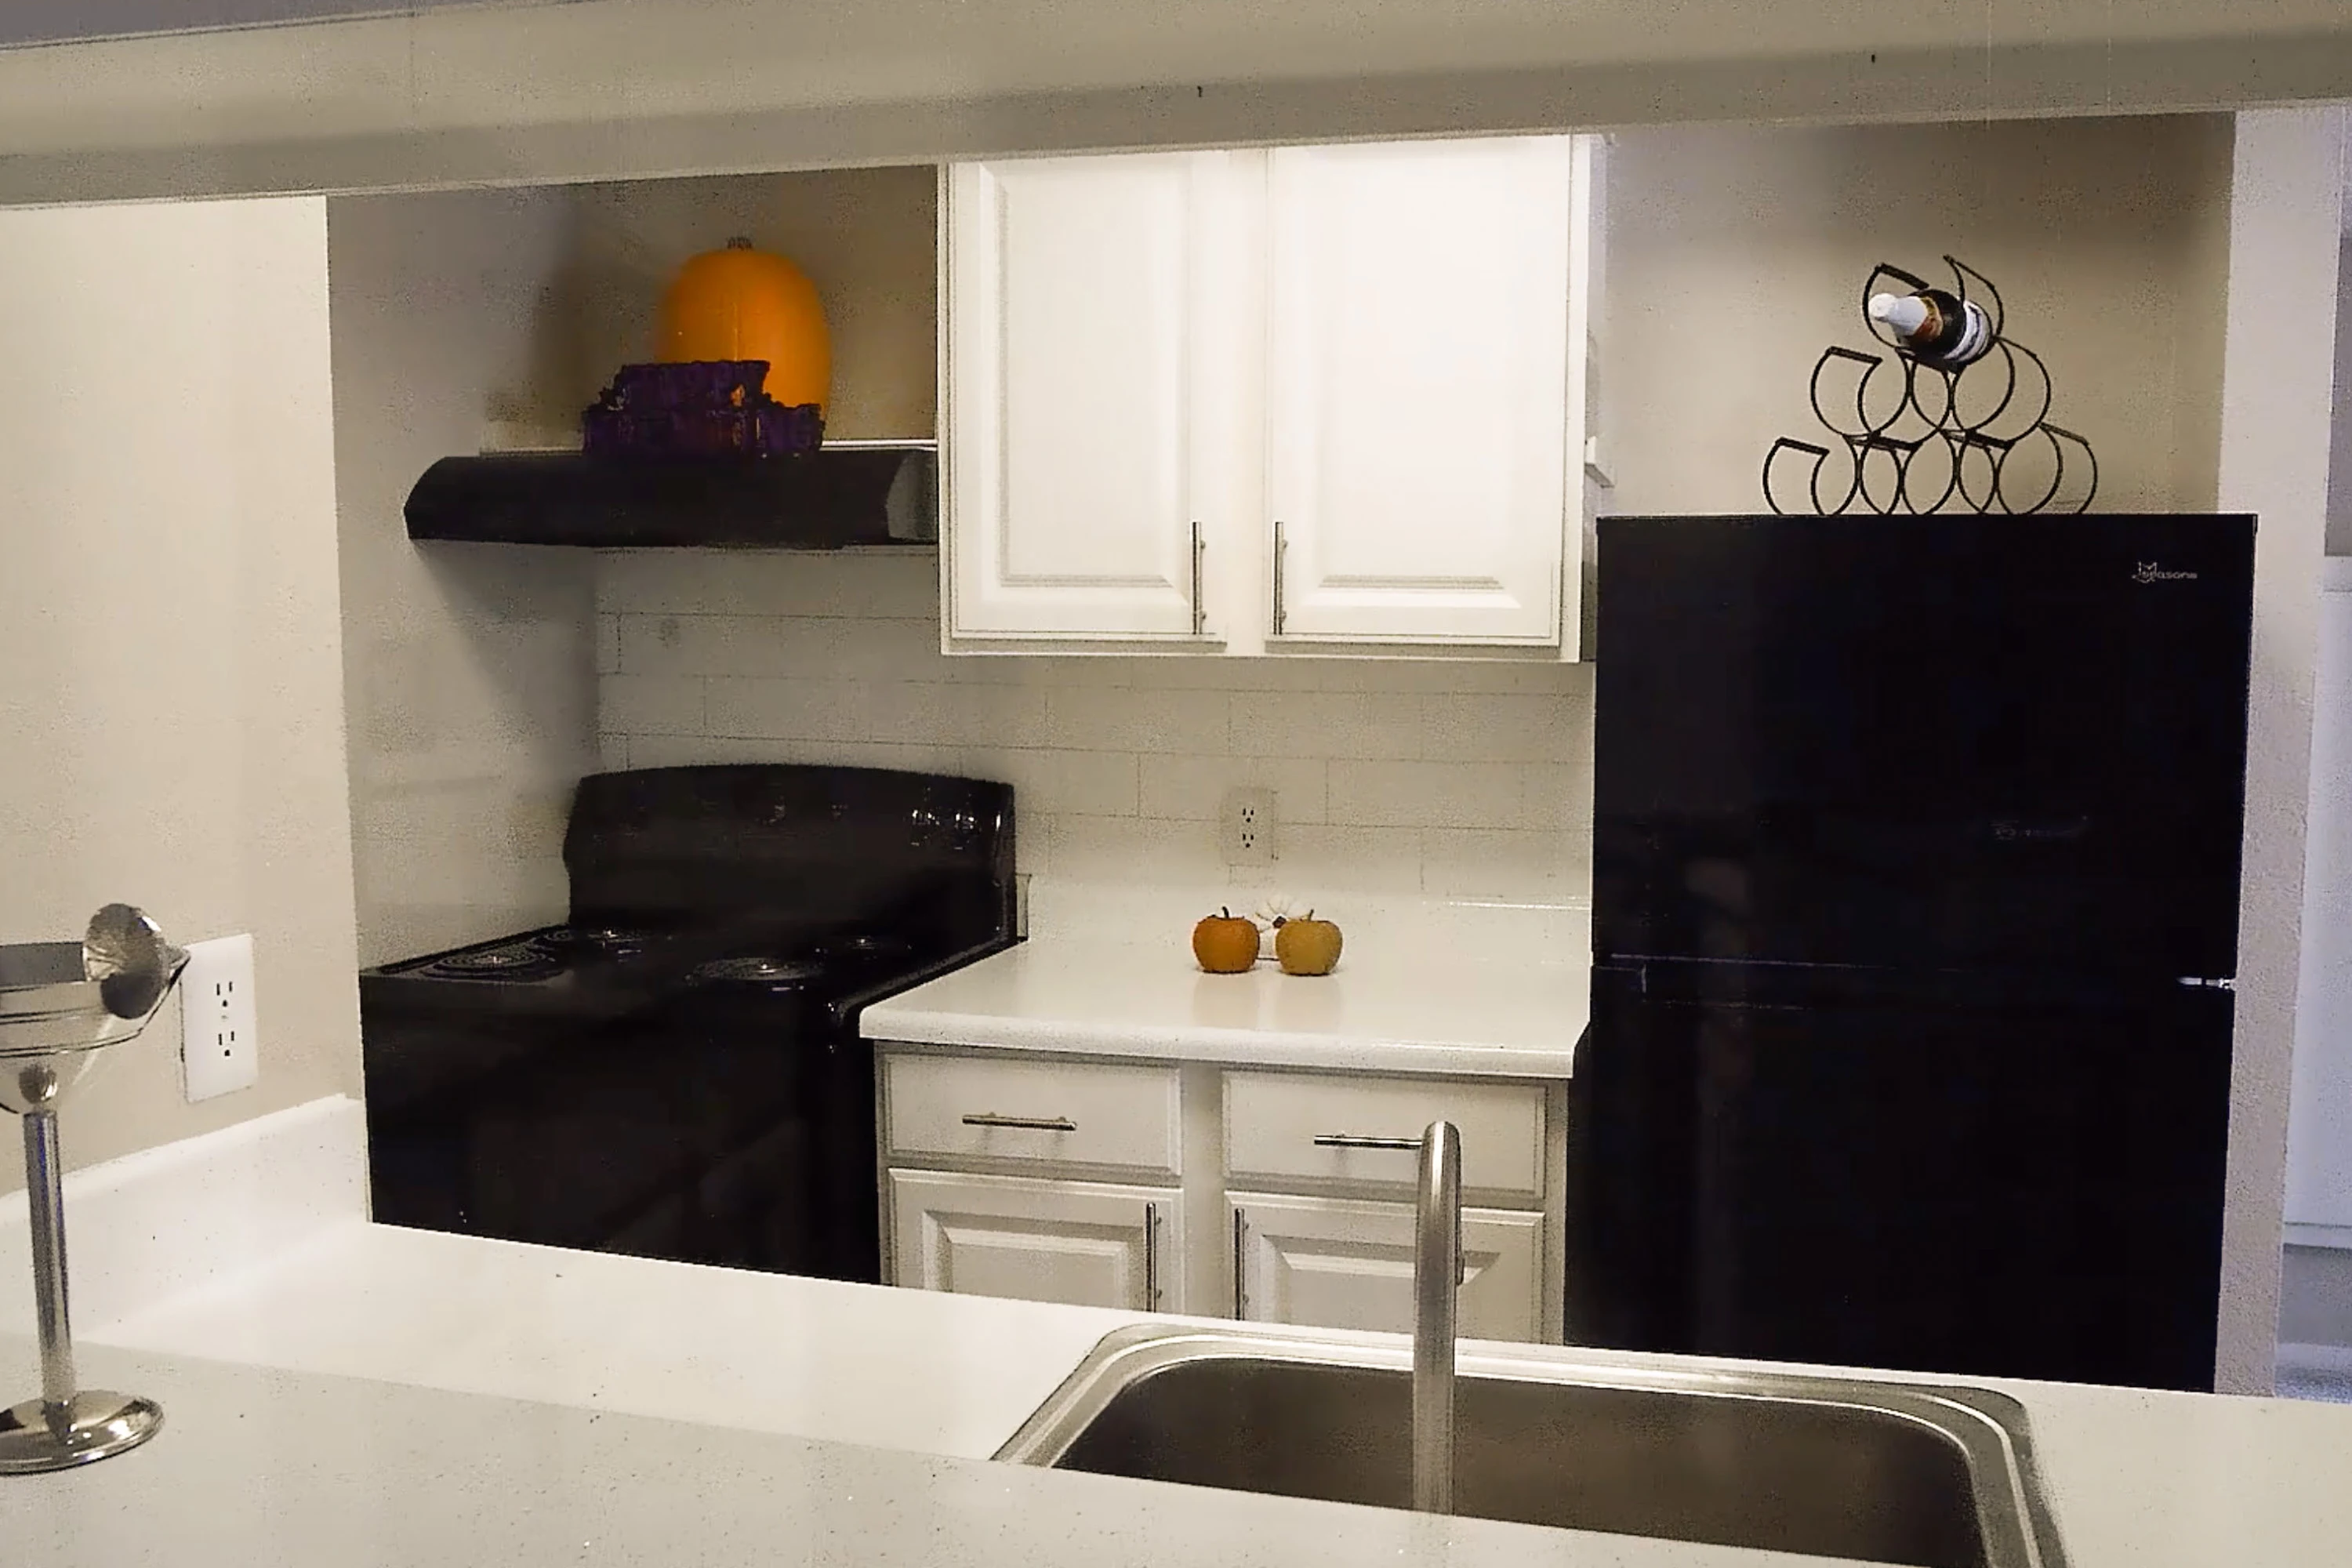
Kitchen featuring dark appliances, light color cabinetry, and a clean countertop with decorative items.
Small kitchen featuring a dark refrigerator, stove, and light color countertops with a pumpkin decor on the sink.
Spacious apartment living area with ceiling fans and large windows, featuring light-colored walls and carpet.
Bright bathroom featuring a clean light color countertop, sink, and a potted plant in front of a large mirror.
Bright apartment room with light neutral walls and a single window letting in natural light.
Rendered B1 Floorplan Diagram

B1 Renovated

Slide 1
Spacious apartment interior with soft carpet, neutral walls, and a kitchen bar area, featuring ample natural light.
Spacious apartment interior featuring carpeted living area, kitchen bar, and neutral-colored walls.
Cozy apartment interior featuring carpeted living area, kitchen, and stainless steel appliances.
Apartment kitchen featuring stainless steel appliances, stone-inspired countertops, and ample cabinet space.
Apartment kitchen featuring stainless steel appliances, stone-inspired countertops, and light color cabinetry.
Kitchen pantry with built in shelves
Bright apartment bedroom with large windows, ceiling fan, and light neutral carpet. Fresh and inviting atmosphere.
Spacious apartment bedroom with light neutral walls, ceiling fan, carpeted floor, and windows with blinds.
Apartment closet with a single hanging rod against a plain light color wall.
Bright and bathroom featuring a shower/tub combo, toilet, and stone-inspired countertops. Clean and spacious design.
Bathroom featuring a stone-inspired vanity, mirror, and stylish lighting in a neutral-toned space.
Spacious bedroom with a ceiling fan and a window, featuring light neutral walls and soft carpet.
Bright and spacious apartment bedroom featuring a ceiling fan, light neutral walls, and plush carpeting.
Spacious closet with light color shelves and a carpeted floor, ideal for storage and organization.
Rendered B1 Renovated Floorplan Diagram

B1 Premium

Rendered B1P Floorplan Diagram

B2

Rendered B2 Floorplan Diagram

B3 Premium

Slide 1
Spacious apartment living area with wood-style flooring and large windows. Bright and airy atmosphere.
Spacious apartment interior featuring an open layout, kitchen, and wood-style flooring with ceiling fan.
Bright apartment kitchen featuring appliances, light color cabinetry, and large windows for natural lighting.
Bright, kitchen featuring light color cabinets, dark stove, and wood-style flooring, with adjacent room for additional space.
Apartment interior with light neutral walls, a window with blinds, and carpeted flooring. Ideal for customization.
Spacious carpeted apartment living area with neutral walls and an adjoining bathroom visible in the background.
Bathroom featuring a large mirror, sink, toilet, and bathtub with light neutral walls and wood-style flooring.
Bathroom featuring a clean bathtub, toilet, and light-colored wall tiles. Bright and design.
Closet space with a single shelf and a hanging rod against a plain light color wall.
Cozy bedroom featuring a ceiling fan, window with blinds, and neutral-colored carpet and walls.
Spacious apartment bedroom with a ceiling fan, two closet spaces, and soft neutral carpet, featuring light-colored walls.
Bright bathroom featuring a sink, mirror, and toilet with a clean, neutral color scheme.
Bathroom featuring a clean, light color tiled shower and bathtub with polished fixtures and neutral walls.
Bathroom featuring a clean vanity, large mirror, and ample storage space in a well-lit apartment setting.
Spacious apartment balcony with sliding glass doors, featuring a shaded area and views of surrounding greenery.
Spacious apartment balcony with sliding glass doors, offering views of a pool and surrounding greenery.
Rendered B3P Floorplan Diagram

B3

Slide 1
Bright and spacious apartment living area featuring a fireplace, large windows, and an adjoining dining space.
Spacious apartment interior featuring a vaulted ceiling, ceiling fan, and access to a bright kitchen.
Kitchen with dark appliances, light color cabinets, and a light countertop, featuring a window for natural light.
Kitchen featuring light color cabinets, dark stove, and light wood-style flooring, with an adjacent room visible.
Apartment room with light neutral walls, a window with blinds, and carpeted flooring. Ceiling light fixture visible.
Spacious apartment bedroom with neutral walls, carpeted floor, and two open closets.
Bright bathroom with a light color tub, showerhead, and tiled walls.
Bathroom featuring a light color sink, mirror, toilet, and neutral-colored walls for a clean, fresh appearance.
Spacious apartment room with light neutral carpeting and a window featuring light color blinds.
Spacious apartment interior with light neutral walls and carpet, featuring a doorway leading to a bathroom and hallway.
Spacious walk-in closet with light color walls, carpeted floor, and hanging rods for storage.
Bright bathroom with a large mirror, sink, and neutral walls, showcasing a clean and spacious feel.
Bathroom featuring a light color bathtub, toilet, and neutral-toned walls
Spacious apartment balcony with sliding glass doors and a view of greenery, featuring a covered ceiling.
Spacious apartment balcony with sliding glass doors and a view of surrounding greenery.
Rendered B3 Floorplan Diagram

B3 Renovated

Slide 1
A spacious, well-lit apartment living area with neutral carpet and access to a bathroom.
Bright, modern bathroom featuring a granite countertop, mirror, bathtub, and separate toilet area with overhead lighting.
A bright, empty apartment room featuring light-colored walls, a window with blinds, and carpeted flooring.
Spacious apartment interior with high ceilings, wood-style flooring, and large windows for natural light.
Bright, spacious apartment living room featuring a fireplace, large windows with blinds, and neutral-colored walls.
Modern kitchen with white cabinets, black appliances, and granite countertops, featuring a window for natural light.
Rendered B3 Floorplan Diagram

B4

Rendered B4 Floorplan Diagram

B4 Renovated

Slide 1
A view of a cozy apartment interior showing a closet and an open living space with a fireplace and large windows.
Spacious apartment living area with wood-style floors, sliding glass doors, and a fireplace.
Spacious, light-filled apartment interior with open layout, wood-style floors, and sliding glass door to a balcony.
Spacious apartment living room with wood-style flooring, large windows, and a fireplace, featuring neutral-colored walls.
Spacious apartment interior featuring an open layout, kitchen, wood-style floors, and natural light.
Apartment kitchen featuring a stone-inspired countertop, stainless steel appliances, and a pantry.
Apartment kitchen featuring light color cabinets, stainless steel appliances, and a spacious pantry.
Apartment kitchen featuring stainless steel appliances, a double sink, and an open layout to the living area.
Apartment kitchen with stainless steel appliances, light color cabinetry, and a spacious layout leading to a living area.
Bright and bedroom featuring light neutral walls, carpeted floor, and a window with light color blinds.
A spacious bedroom featuring light neutral walls, carpeted flooring, and a door leading to a hallway.
Spacious closet with light color walls and shelving, ready for organization and storage.
Bright and bathroom featuring a clean vanity, large mirror, and spacious shower area with a neutral color scheme.
Bright and clean bathroom featuring a light color tiled shower and bathtub with fixtures.
Bright bathroom with a sink, large mirror, and neutral-colored walls, leading to an adjacent hallway.
Spacious apartment room with neutral walls and carpet, featuring a window with vertical blinds for natural light.
Spacious apartment living room with light neutral walls and carpet, featuring a doorway and window with blinds.
Bright and bathroom featuring a dual sink vanity, large mirror, and clean light color cabinetry.
Spacious closet with light color walls and shelving, ideal for organized storage.
A clean bathroom featuring a light color shower enclosure and a toilet setting.
Bright apartment bathroom featuring a spacious vanity, large mirror, and a closet with sliding doors. And inviting.
A spacious apartment closet with two sections, featuring hanging rods and a clean design.
Spacious apartment balcony with sliding glass doors, featuring a concrete floor and partial shade from surrounding trees.
Spacious balcony with a covered ceiling, overlooking greenery and surrounded by trees, ideal for relaxation.
Rendered B4 Renovated Floorplan Diagram

A3 Premium

Slide 1
Cozy apartment living room featuring a stylish sofa, decor, a round coffee table, and natural light from sliding doors.
Apartment interior featuring a living area, dining space, and kitchenette with neutral tones and stylish decor.
Kitchen with sleek light color cabinets, stainless steel appliances, and decorative wall art. Bright and inviting space.
Apartment kitchen featuring stainless steel appliances, light color cabinets, and decorative flooring.
Apartment kitchen featuring sleek light color cabinets, stainless steel appliances, and a dining area with circular table.
Cozy dining area featuring a round table, two chairs, and a large window with vertical blinds.
Cozy bedroom featuring a queen bed, dresser, bedside lamp, and large window with natural light.
Cozy bedroom featuring a large bed, bedside lamp, ceiling fan, and neutral tones, with a and inviting atmosphere.
Spacious walk-in closet with light color walls, wood-style hangers, and shelving for organized storage.
Bright and clean bathroom featuring a shower/tub combo, fixtures, and neutral-colored walls and towels.
Cozy apartment balcony featuring a small wood-style table, a potted fern, and sliding glass doors leading indoors.
Rendered A3P Floorplan Diagram

A3 Renovated

Slide 1
Spacious apartment interior with recessed lighting, open layout, and sliding glass doors leading to a patio.
Bright, open apartment space featuring wood-style flooring, ceiling fan, and kitchen view with appliances.
Spacious apartment interior with light-colored walls, wood-style flooring, and a view of the adjoining kitchen area.
Kitchen with light color cabinets, a stainless steel sink, and sleek dark appliances, featuring an open layout.
Kitchen featuring light color cabinets, dark appliances, and fixtures setting.
Kitchen with light color cabinets, dark appliances, and a sink, leading to a bright living space with sliding doors.
Kitchen with light color cabinets, dark refrigerator, and a view of the living area featuring a ceiling fan and sliding doors.
Bright and spacious apartment bedroom with a ceiling fan, carpeted floor, and natural light from a window.
Spacious apartment bedroom with carpeted flooring, ceiling fan, and two doors leading to closets and an adjacent room.
Bright, spacious closet with light color shelving and carpeted floor, offering ample storage space for organization.
Bright, bathroom featuring a light color vanity with a sink, large mirror, and stylish light fixtures.
Bathroom featuring a tub, shower, toilet, and vanity with a mirror, showcasing clean lines and neutral tones.
Spacious apartment balcony with sliding glass door and vertical blinds, featuring a design and outdoor view.
View of a balcony with sliding glass doors, featuring a privacy wall and a neutral color scheme.
Rendered A3 Renovated Floorplan Diagram

B2 Renovated

Slide 1
Spacious apartment living area with a fireplace, open layout, and natural light from large windows. Finishes throughout.
Spacious apartment interior featuring light-colored walls, wood-style flooring, and open layout with kitchen view.
Kitchen featuring dark appliances, light color cabinets, and a spacious layout with a neutral color scheme.
Apartment kitchen featuring a sleek design with dark appliances, light color cabinets, and open space.
Spacious apartment bedroom with light neutral walls, a ceiling fan, and a window allowing natural light.
Spacious bedroom with light neutral walls, a ceiling fan, and plush carpet, featuring a closet and doorway to the hallway.
Spacious closet with light color walls and a single shelf, designed for efficient storage and organization.
Bathroom featuring a light color bathtub, shower, and sleek countertop with mirror, showcasing a clean and spacious design.
Bright and bathroom with a large mirror, light color countertops, and ample storage setting.
Storage cabinet with open shelves, set against a light neutral wall and wood-style flooring.
Bright, spacious apartment living area featuring large windows, ceiling fan, and plush carpet. Ideal for relaxation.
Spacious apartment bedroom featuring neutral carpet, ceiling fan, and two closed doors with natural light from large windows.
Spacious walk-in closet featuring a hanging rod and soft carpeting in a well-lit apartment.
Rendered B2 Renovated Floorplan Diagram